How to Properly Design a Shrimp Farm?
Unlike ornate architectural designs centered on art and aesthetics, nor as purely academic and standardized as urban master plans, designing a shrimp farm is akin to engineering an industrial production facility—one where the primary subject is the shrimp, alongside a balanced microbial ecosystem, coexisting within a space optimized for operations and cost efficiency.
We do not simply begin with a site survey. Our process starts by truly understanding the core challenge and actual needs of the farm owner.
Every piece of land has distinct topography. Every water source carries unique characteristics. Every farming model and investment goal is different. Therefore, AQUA MINA never applies a one-size-fits-all blueprint to any project.
This is why every proposal must follow a structured, scientific, step-by-step process.
1. Listening to the Client's Challenges
Before designing, the most critical step is understanding what the client truly needs.
The AQUA MINA team collaborates closely with the client to discuss:
Investment scale.
Target culture species.
Intended farming process/protocol.
Site conditions.
Future expansion goals.
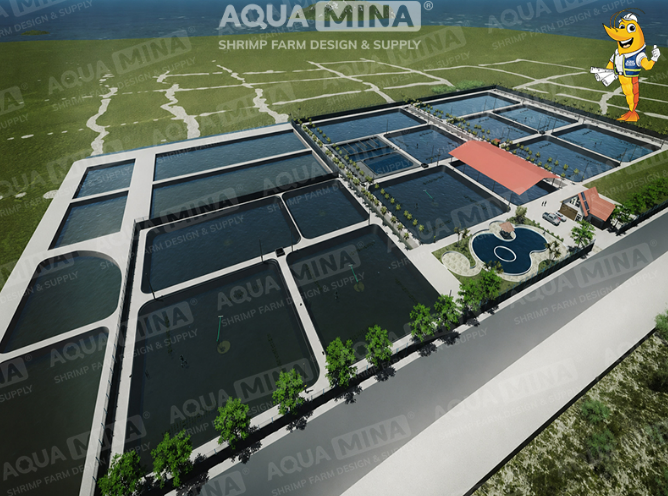
A design is only truly suitable when it stems directly from the user's actual requirements.
2. Conducting Site Surveys
This is the decisive step that dictates the overall quality of the entire project.
Our technical team conducts on-site surveys to assess:
Land topography.
Soil and foundation conditions.
Water supply and drainage sources.
Electrical grid infrastructure.
Internal access roads.
Surrounding climate and environmental conditions.
This data serves as the foundation for selecting tailored solutions, minimizing unexpected costs during construction and future operations.
3. Master Farm Planning
Following the survey, all collected data is synthesized to develop a comprehensive master plan.
Beyond positioning the ponds, the team calculates a fully integrated layout including:
Nursery pond area.
Grow-out ponds.
Water treatment system.
Internal road network.
Technical utility zone.
Operations area.
Future expansion capability.
Key aspects are simulated using detailed notes, imagery, and schematic drawings. The preliminary plan is discussed and refined alongside the client before proceeding to detailed technical blueprints.
4. Engineering Technical Systems
Once the master plan is approved, AQUA MINA develops detailed engineering drawings for construction.
These include:
Water supply and drainage systems.
Electrical infrastructure.
Operational equipment.
Auxiliary facilities.
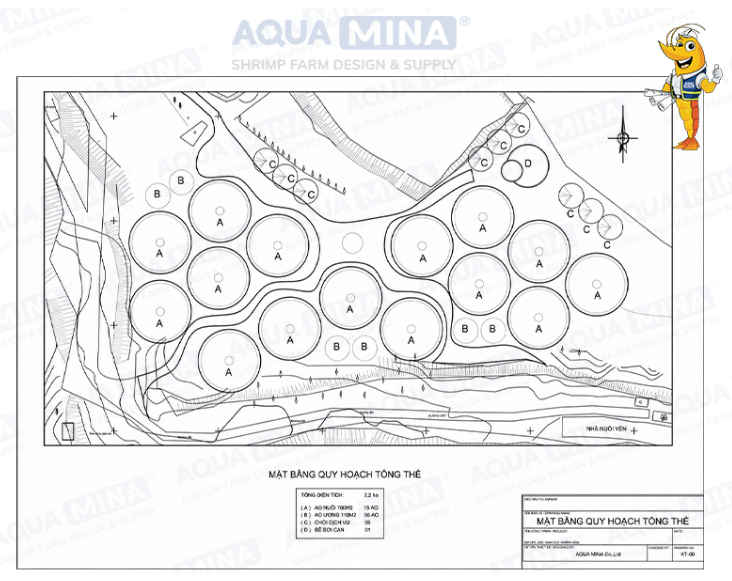
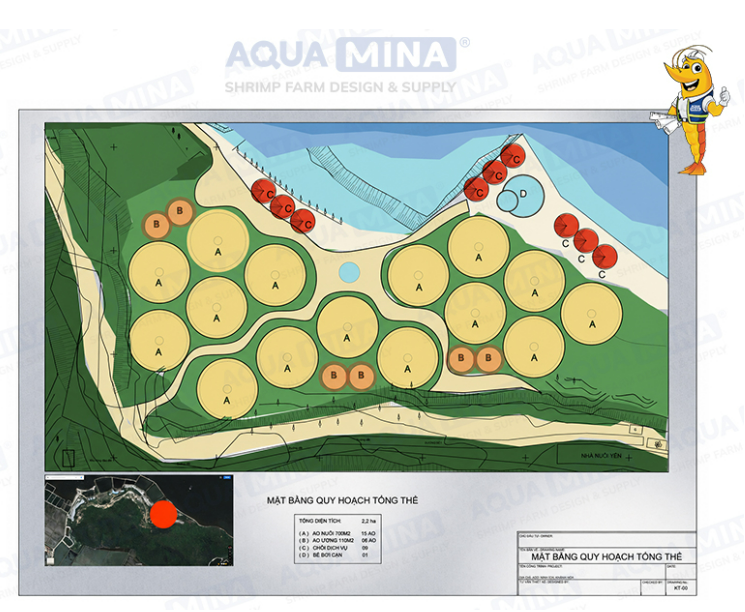
Every specification is calculated based on real-world operational demands, ensuring system stability from the moment it is commissioned.
5. Companionship Throughout Implementation
At AQUA MINA, delivering the design drawings is not the end of our responsibility.
During construction, our technical team continues to coordinate with the investor to:
Address emerging technical issues.
Make necessary adjustments if site conditions change.
Inspect construction progress to ensure strict adherence to design specs.
The ultimate goal is not merely delivering completed drawings, but ensuring the farm operates exactly as engineered.
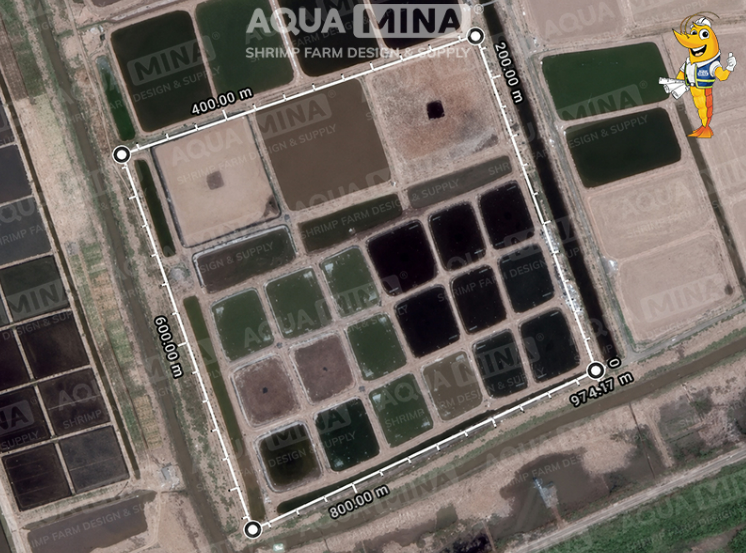
Design Driven by Understanding
Every farm presents a unique set of challenges.
Therefore, AQUA MINA always begins by listening, surveying, and analyzing real-world conditions before proposing any solution.
This is how we transform a design blueprint into a solid foundation for an efficiently operated and sustainably thriving farm.
AQUA MINA CO., LTD
– Address: 685 Le Duc Anh Street, Quarter 39, Binh Hung Hoa Ward, Ho Chi Minh City
– Phone: 1800 6071 (Toll-free hotline)
– Email: sales@aquamina.com.vn or oversea@aquamina.com.vn
– Aqua Mina’s Official Distributor in Japan: REX INDUSTRIES CO., LTD
– Address: 1-9-3 Hishiya-Higashi, Higashi-Osaka 578-0948, JAPAN
– Email: kimakubo@rexind.co.jp
– Phone: +81-(0)72-961-9893
– Website: www.rexind.co.jp/e/
WE WORK FOR THE SUCCESS